Lamilux Smoke Exhaust Systems offer a comprehensive product portfolio produced according to the modular principle, which allows for customer-specific solutions that comply with standards and are cost-effective.
The Lamilux CI system smoke exhaust system consists of an upstand for roof connection and a glazed top part. The Lamilux CI system smoke exhaust system delivers more than an "off-the-shelf" product, providing variety and flexibility.

Internationally Approved Product
 CEMarked
Lamilux
 Lamilux Smoke Exhaust Systems offer a comprehensive product portfolio manufactured based on a modular principle, enabling customized solutions. The Lamilux CI system smoke exhaust system consists of an upstand providing the roof connection and a glazed upper part.
Lamilux Smoke Exhaust Hatches are smoke exhaust system solutions developed according to the modular principle. The modular system structure offers variety and flexibility to suit different requirements. The multi-level double sealing system used in the system is designed for system tightness, sound insulation, and thermal insulation.
The patented fiberglass-reinforced frame profile is among the main features of the system. While the glazing system is designed to make optimal use of daylight, the exterior design stands out with its self-cleaning feature.
| Feature | Information |
|---|---|
| System principle | Modular system |
| System structure | Upstand for roof connection and glazed upper part |
| Sealing system | Multi-level double sealing system |
| Frame profile | Patented fiberglass-reinforced frame profile |
| Dimensions | 50 / 100 cm - 300 / 300 cm |
| Glazing system | Designed for optimal use of daylight |
| Exterior design | Self-cleaning feature |
| Standards | EN 12101-2, ISO 21927-2, and EN 1873 |
| Certification | CE |
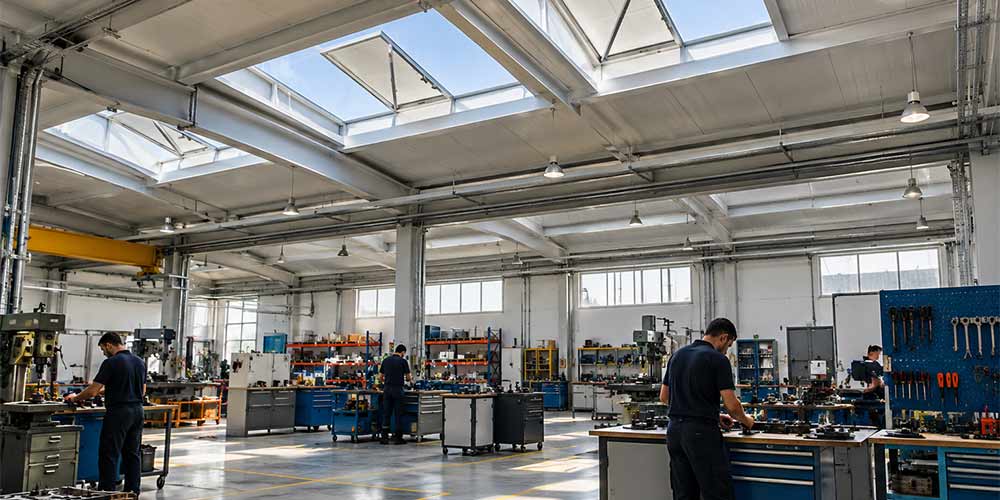 Workshops
 Industrial Facilities
 Factories
 Logistics Centers